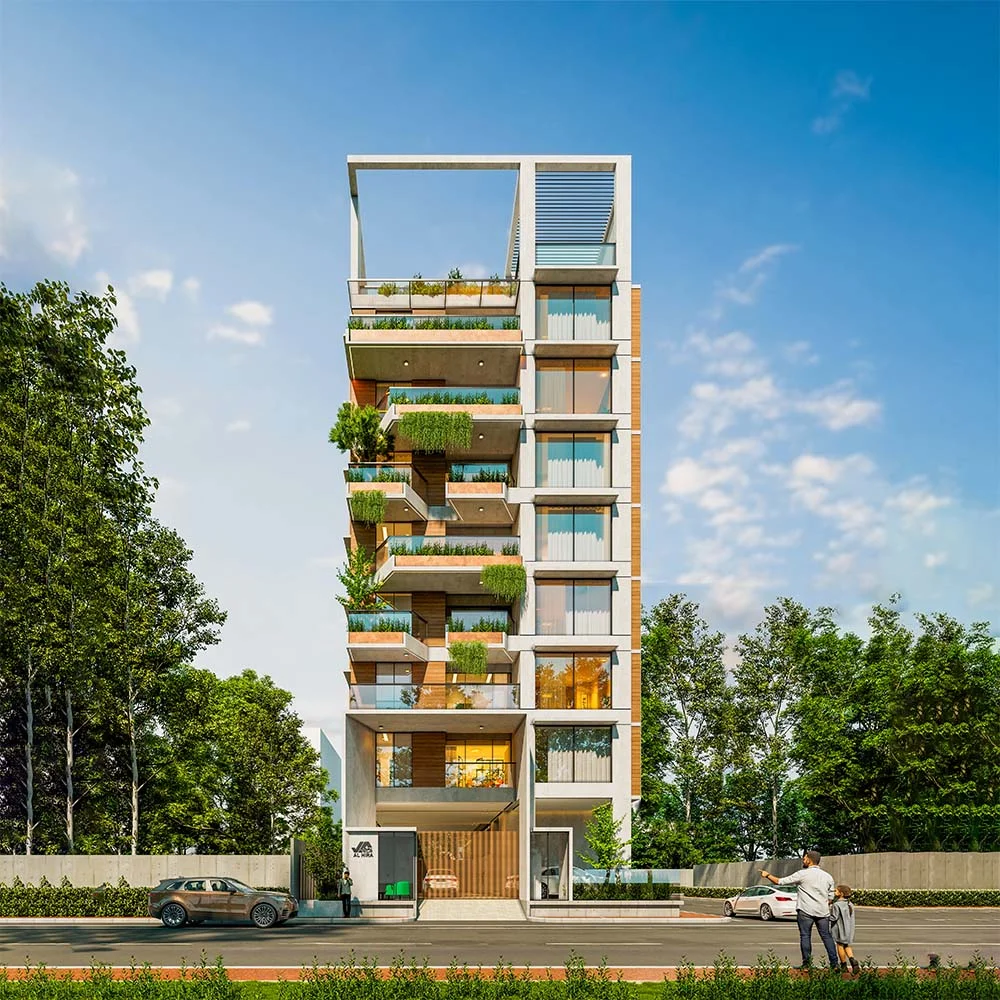


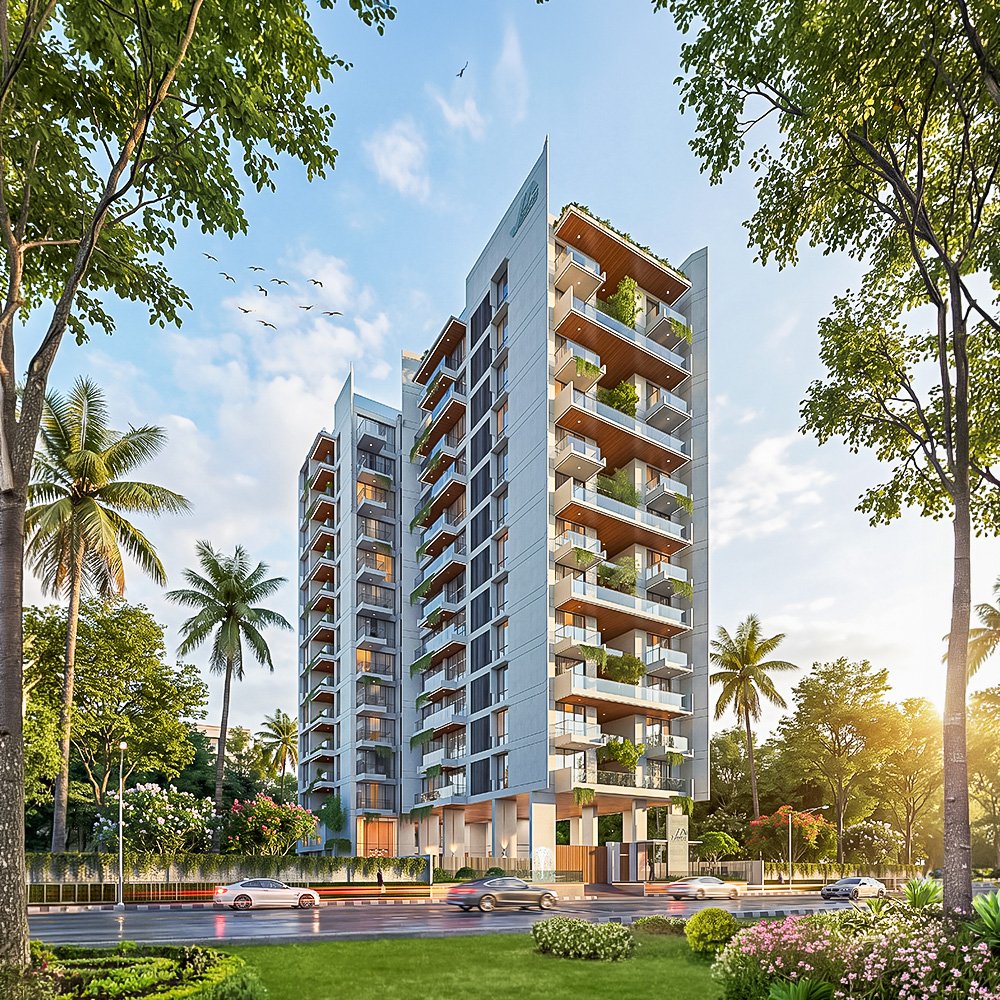
Land Area
5 Katha
Storey
Ground +9th floor (10 Storied)
Apartment Size
2500 Sft
Building Face
South Facing
At a glance
Project Name
DDPL Regalia
Location
Plot - 117, Block - I, Road - 06, Bashundhara R/A, Dhaka.
Property Type
Residential
Purpose
Sale Ongoing
Number Apartment
09 Apartment
Bedrooms
05 Bed
Bathrooms
04+s1 Bath
Floor
Ground Floor Belongings: 9 Car parking, Reception, electro-mechanical room, Guard Room, Driver’s waiting Room. Apartment Belongings: 1st Floor to 9th Floor Apartments.
Consists
Total 5 Bedrooms: 3 Family Beds, 1 Guest Bed, 1 Attendant Entrance Foyer, 2 Living Spaces, Dining Space, Kitchen & 5 Verandahs.
Project Status
70%Share Property
Key Features & Amenities
Thoughtfully selected features designed to elevate daily living and deliver a more complete real estate experience.
Wide Road

South Facing

Spacious Parking

Generator

Smart Home System

Double Height Entrance

Rooftop Deck

CCTV

Rooftop Garden

24-Hour Security

Guard Room

Community Hall

BBQ Zone

Modern Lift
Project Gallery
Explore DDPL Regalia
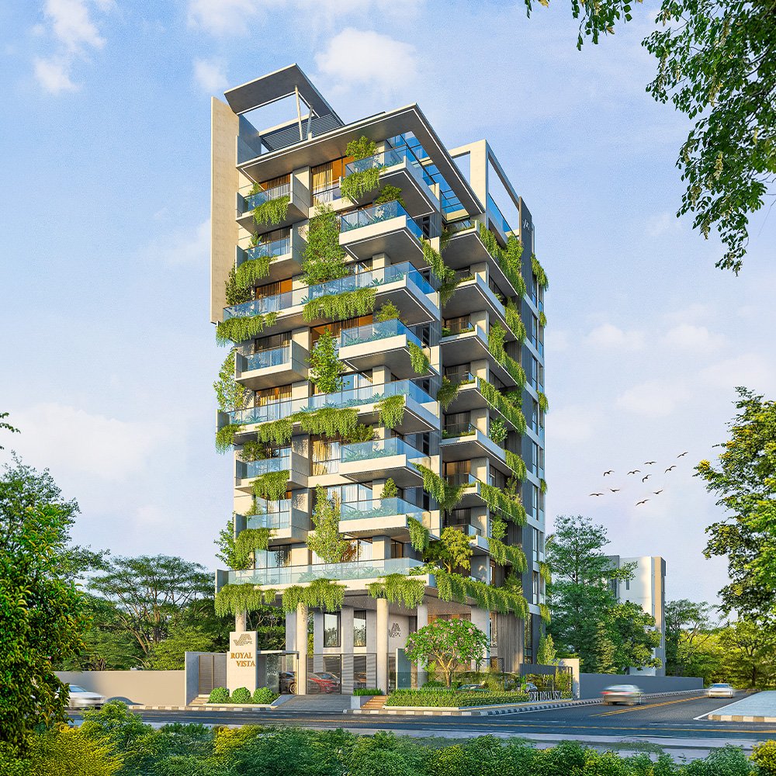
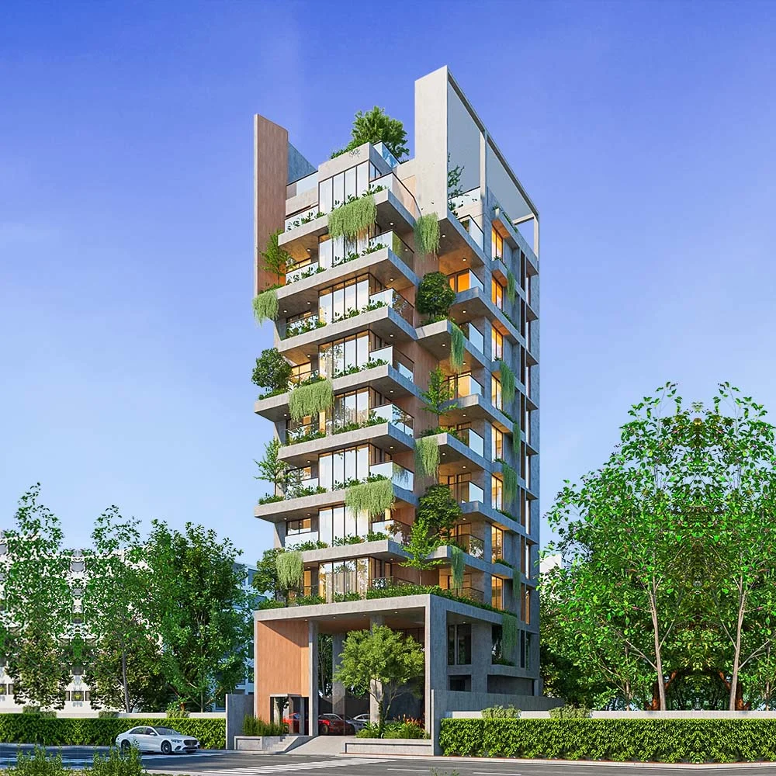
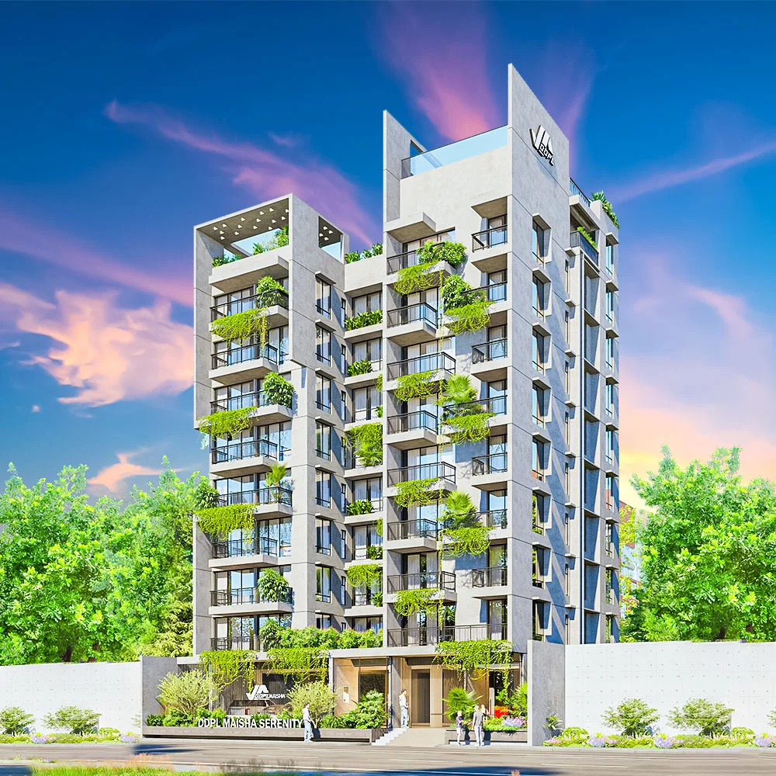
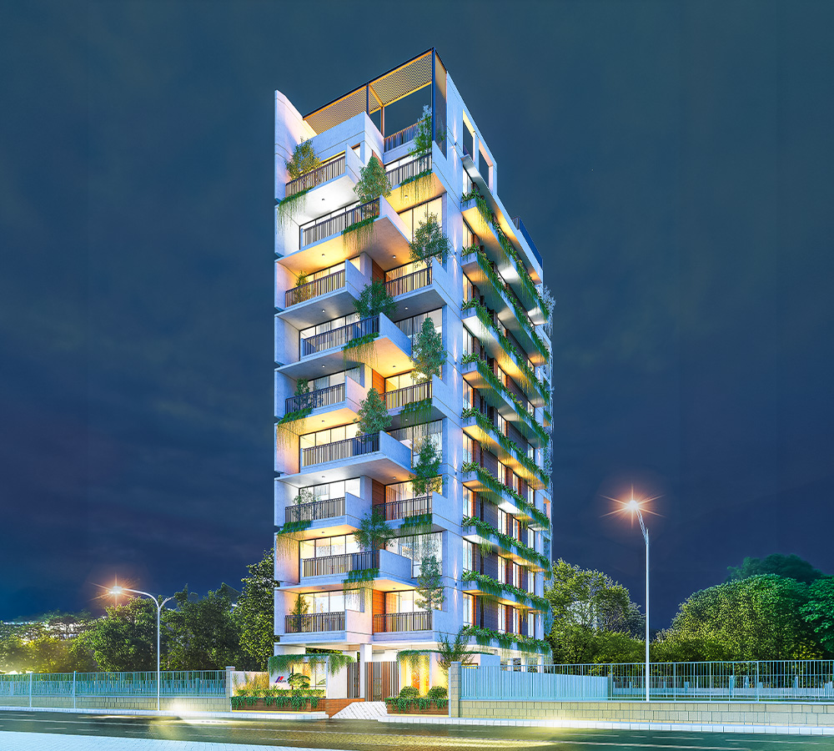
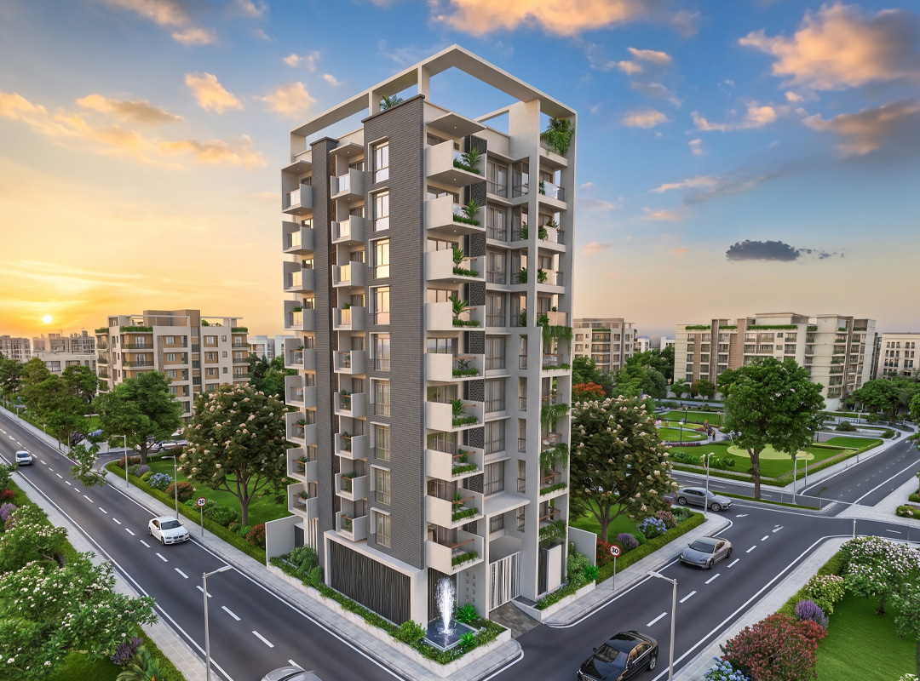
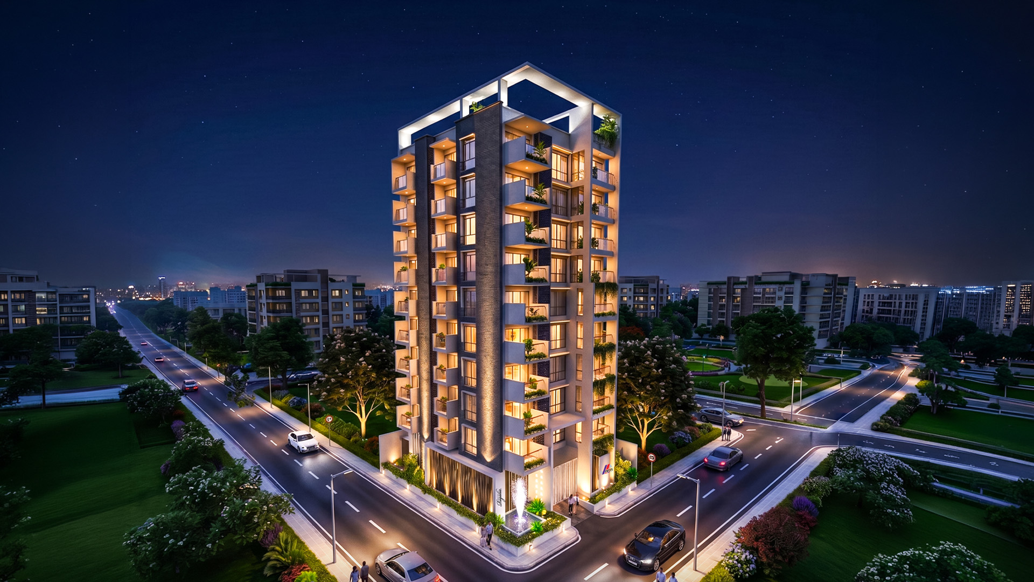
Welcome to DDPL Regalia, a premium residential development perfectly positioned on the South-East corner in the heart of Bashundhara Residential Area (R/A), Dhaka. This ideal location not only ensures abundant natural light and excellent air circulation but also brings feng shui and vastu-conscious design principles into your lifestyle.
Designed for families who seek elegance, comfort, and strategic location, DDPL Regalia is the perfect blend of contemporary architecture and serene urban living.
Project Highlights:
South-East corner plot for excellent light, airflow & energy flow
Elegant architecture and smart, spacious floor plans
Expansive balconies with open views
Imported fixtures, premium tiles, and stylish kitchens
24/7 security, intercom, and CCTV monitoring
Power backup generator, elevator, and dedicated parking
Peaceful and family-friendly living environment
Get in Touch
Request Brochure
Interested in this property? Submit your details and our advisory team will contact you shortly.